Four Tips For Adding Heavy Built-In Planters To A Custom Deck
Garloff Carpentry, LLC. • September 22, 2026
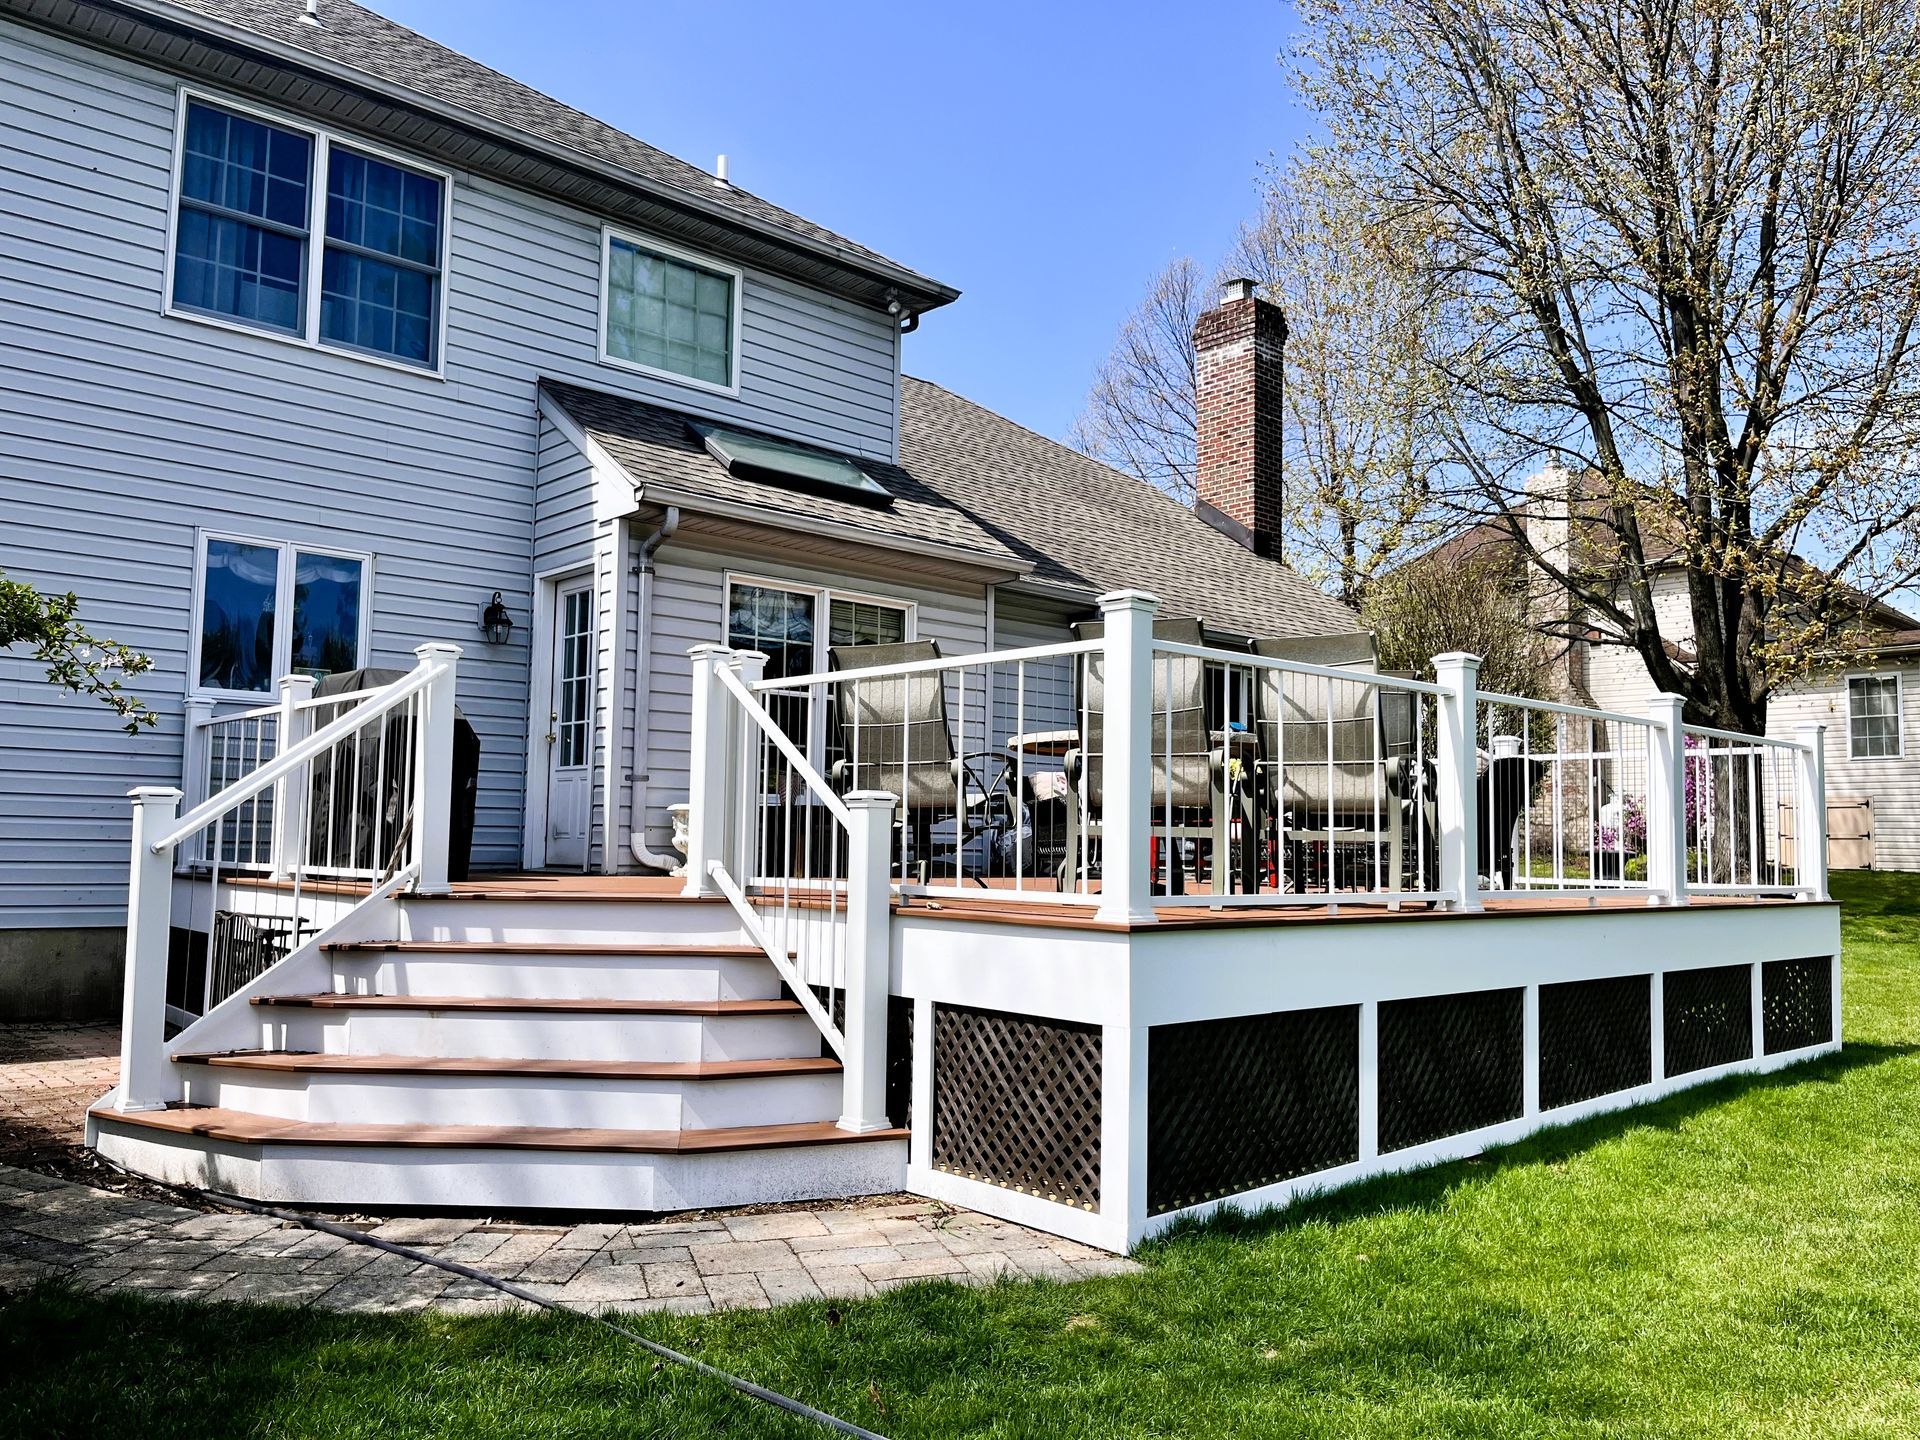
Customizing your outdoor space with integrated features makes the area incredibly functional for daily use. Many homeowners request deep wooden garden boxes and permanent seating during their backyard upgrades. The builders at Garloff Carpentry, LLC construct these specific enhancements for residential properties across Pennsylvania. Adding massive physical weight directly onto a raised platform requires careful structural planning before a single piece of lumber is ever cut.
Throwing large garden boxes onto an older wooden frame frequently leads to dangerous sagging and warped floorboards. Wet soil and thick retaining timber weigh substantially more than standard patio furniture or a barbecue grill. Understanding the framing mechanics behind these popular additions prevents your foundation from bending under the severe pressure. Reviewing these trade guidelines ensures your Lehigh County custom decks remain rock solid and perfectly level for decades.
What We Cover:
- Tip #1: Calculate The True Weight Of Wet Soil
- Tip #2: Upgrade Your Joist Spacing Underneath
- Tip #3: Isolate Moisture With Commercial Liners
- Tip #4: Plan Direct Water Drainage Paths
- Frequently Asked Questions
Tip #1: Calculate The True Weight Of Wet Soil
People severely underestimate exactly how heavy a large garden box becomes after a heavy rainstorm. Dry potting soil is relatively light, but dirt acts like a massive sponge that holds onto hundreds of pounds of rainwater. A fully saturated wooden planter box easily exerts the same downward force as a large hot tub.
- Understand Dead Loads: Permanent heavy fixtures are classified as dead loads and require dedicated structural support blocks beneath the floorboards.
- Account For Growth: As root systems expand and plants mature, they displace soil and add even more physical mass to the container over time.
- Evaluate Existing Posts: We must physically inspect your main six by six vertical support columns to guarantee they can handle the extra downward compression.
Tip #2: Upgrade Your Joist Spacing Underneath
Standard residential flooring is usually framed with joists spaced sixteen inches apart. While this is perfectly fine for normal foot traffic, it is rarely strong enough to support a thousand pounds of wet dirt localized in one spot. Upgrading the skeleton of the structure is absolutely mandatory for heavy deck accessories.
► Placing a fully loaded garden box over standard sixteen inch framing guarantees the floorboards will permanently bow and warp within the first year.
- Tighter Spacing: Professional carpenters decrease the joist spacing to twelve inches directly underneath the planned footprint of the garden box.
- Structural Sistering: We bolt extra pressure treated lumber directly alongside the existing joists to double the load bearing capacity of that specific zone.
- Added Blocking: Installing perpendicular wooden blocks between the joists prevents the tall boards from twisting under the localized heavy pressure.
Tip #3: Isolate Moisture With Commercial Liners
Building a wooden box and dumping dirt straight into it guarantees the lumber will rot out completely in a few seasons. The soil remains damp constantly and gives fungal decay a perfect environment to destroy the wood from the inside out. You have to physically separate the organic material from the structural framing.
- Use Rubber Membranes: We line the entire interior of the box with thick commercial EPDM rubber sheeting rather than cheap landscaping plastic.
- Protect The Fasteners: The rubber barrier stops wet soil from corroding the heavy structural screws holding the actual box together.
- Air Gap Installation: The bottom of the planter should sit slightly raised above the main floorboards to allow fresh air to circulate underneath the structure.
Tip #4: Plan Direct Water Drainage Paths
Plants need regular watering to survive, which means excess water has to exit the bottom of the container safely. If you just drill random holes in the bottom of the box, dirty brown water will permanently stain your decking boards below. Controlling where this runoff goes is a critical part of professional deck remodeling.
- Aligned Weep Holes: We drill the drainage holes so they line up perfectly with the empty gaps between your floorboards, preventing water from sitting on the wood.
- Install Catch Trays: For second story platforms, integrating a hidden metal catch tray funnels the muddy runoff into a dedicated drain pipe.
- Avoid Support Posts: The drainage path must never exit directly above a primary support post or a ledger board attachment point to prevent long term foundation rot.
Frequently Asked Questions
Can you add a heavy planter to an existing deck?
Yes, you can add heavy planters to an older structure, but the framing directly underneath the addition must be heavily reinforced first. Our crews use hydraulic jacks to lift the localized area from underneath and install thicker support beams before any heavy boxes are built on top. You should never place massive dead weight onto an older platform without a thorough structural evaluation.
Does built-in seating require structural permits?
Adding permanent heavy fixtures to an elevated platform often triggers a municipal permit requirement depending on your local township regulations. Because built in benches and large garden boxes alter the total load bearing requirements of the structure, a building inspector usually needs to verify the upgraded framing. We handle all of the permit paperwork and code compliance checks during our initial design phase.
What type of wood is best for an integrated planter?
Cedar and redwood are the industry standards for custom garden features because they contain natural oils that resist insect damage and moisture decay. If you are matching a modern aesthetic, we can also construct the boxes out of the exact same synthetic composite materials used for your flooring. Using matching premium materials ensures the accessory looks like a cohesive part of the original design.
Plan Your Custom Enhancements Safely
Adding functional built in features makes your backyard highly unique and perfectly suited to your daily lifestyle. Getting the engineering right ensures these heavy additions never compromise the safety of your foundation. Reach out to our framing experts today to discuss the safest way to upgrade your outdoor living space.
Share This Blog